Mixed-Use Development Roofing in Bend, OR
Roofing for mixed-use buildings around the Old Mill District and NorthWest Crossing, coordinating retail, office, and residential roof planes on one structure.ure.ure.
One Building, Three Roof Loads: Mixed-Use in the Old Mill District
Bend's mixed-use developments, from the retail and office blocks near the Old Mill District to the village-center buildings in NorthWest Crossing, stack retail storefronts, office space, and residential units inside a single structure. That combination means one roof often has to satisfy three completely different sets of tenant needs at once.
A Building Type That Multiplies Ownership Complexity
Mixed-use roofs frequently sit above a condo association, a commercial landlord, and individual retail tenants who all have a stake in the same membrane. Before we quote anything, we clarify who's responsible for what portion of the roof and how decisions get approved, because a scope that looks straightforward on paper can stall for weeks once it hits an HOA vote or a multi-party lease agreement.
We've found it worth the extra time up front to map ownership boundaries on the roof itself, not only in the paperwork, since rooftop patios, mechanical yards, and shared parapets don't always follow the same lines as the legal property description.
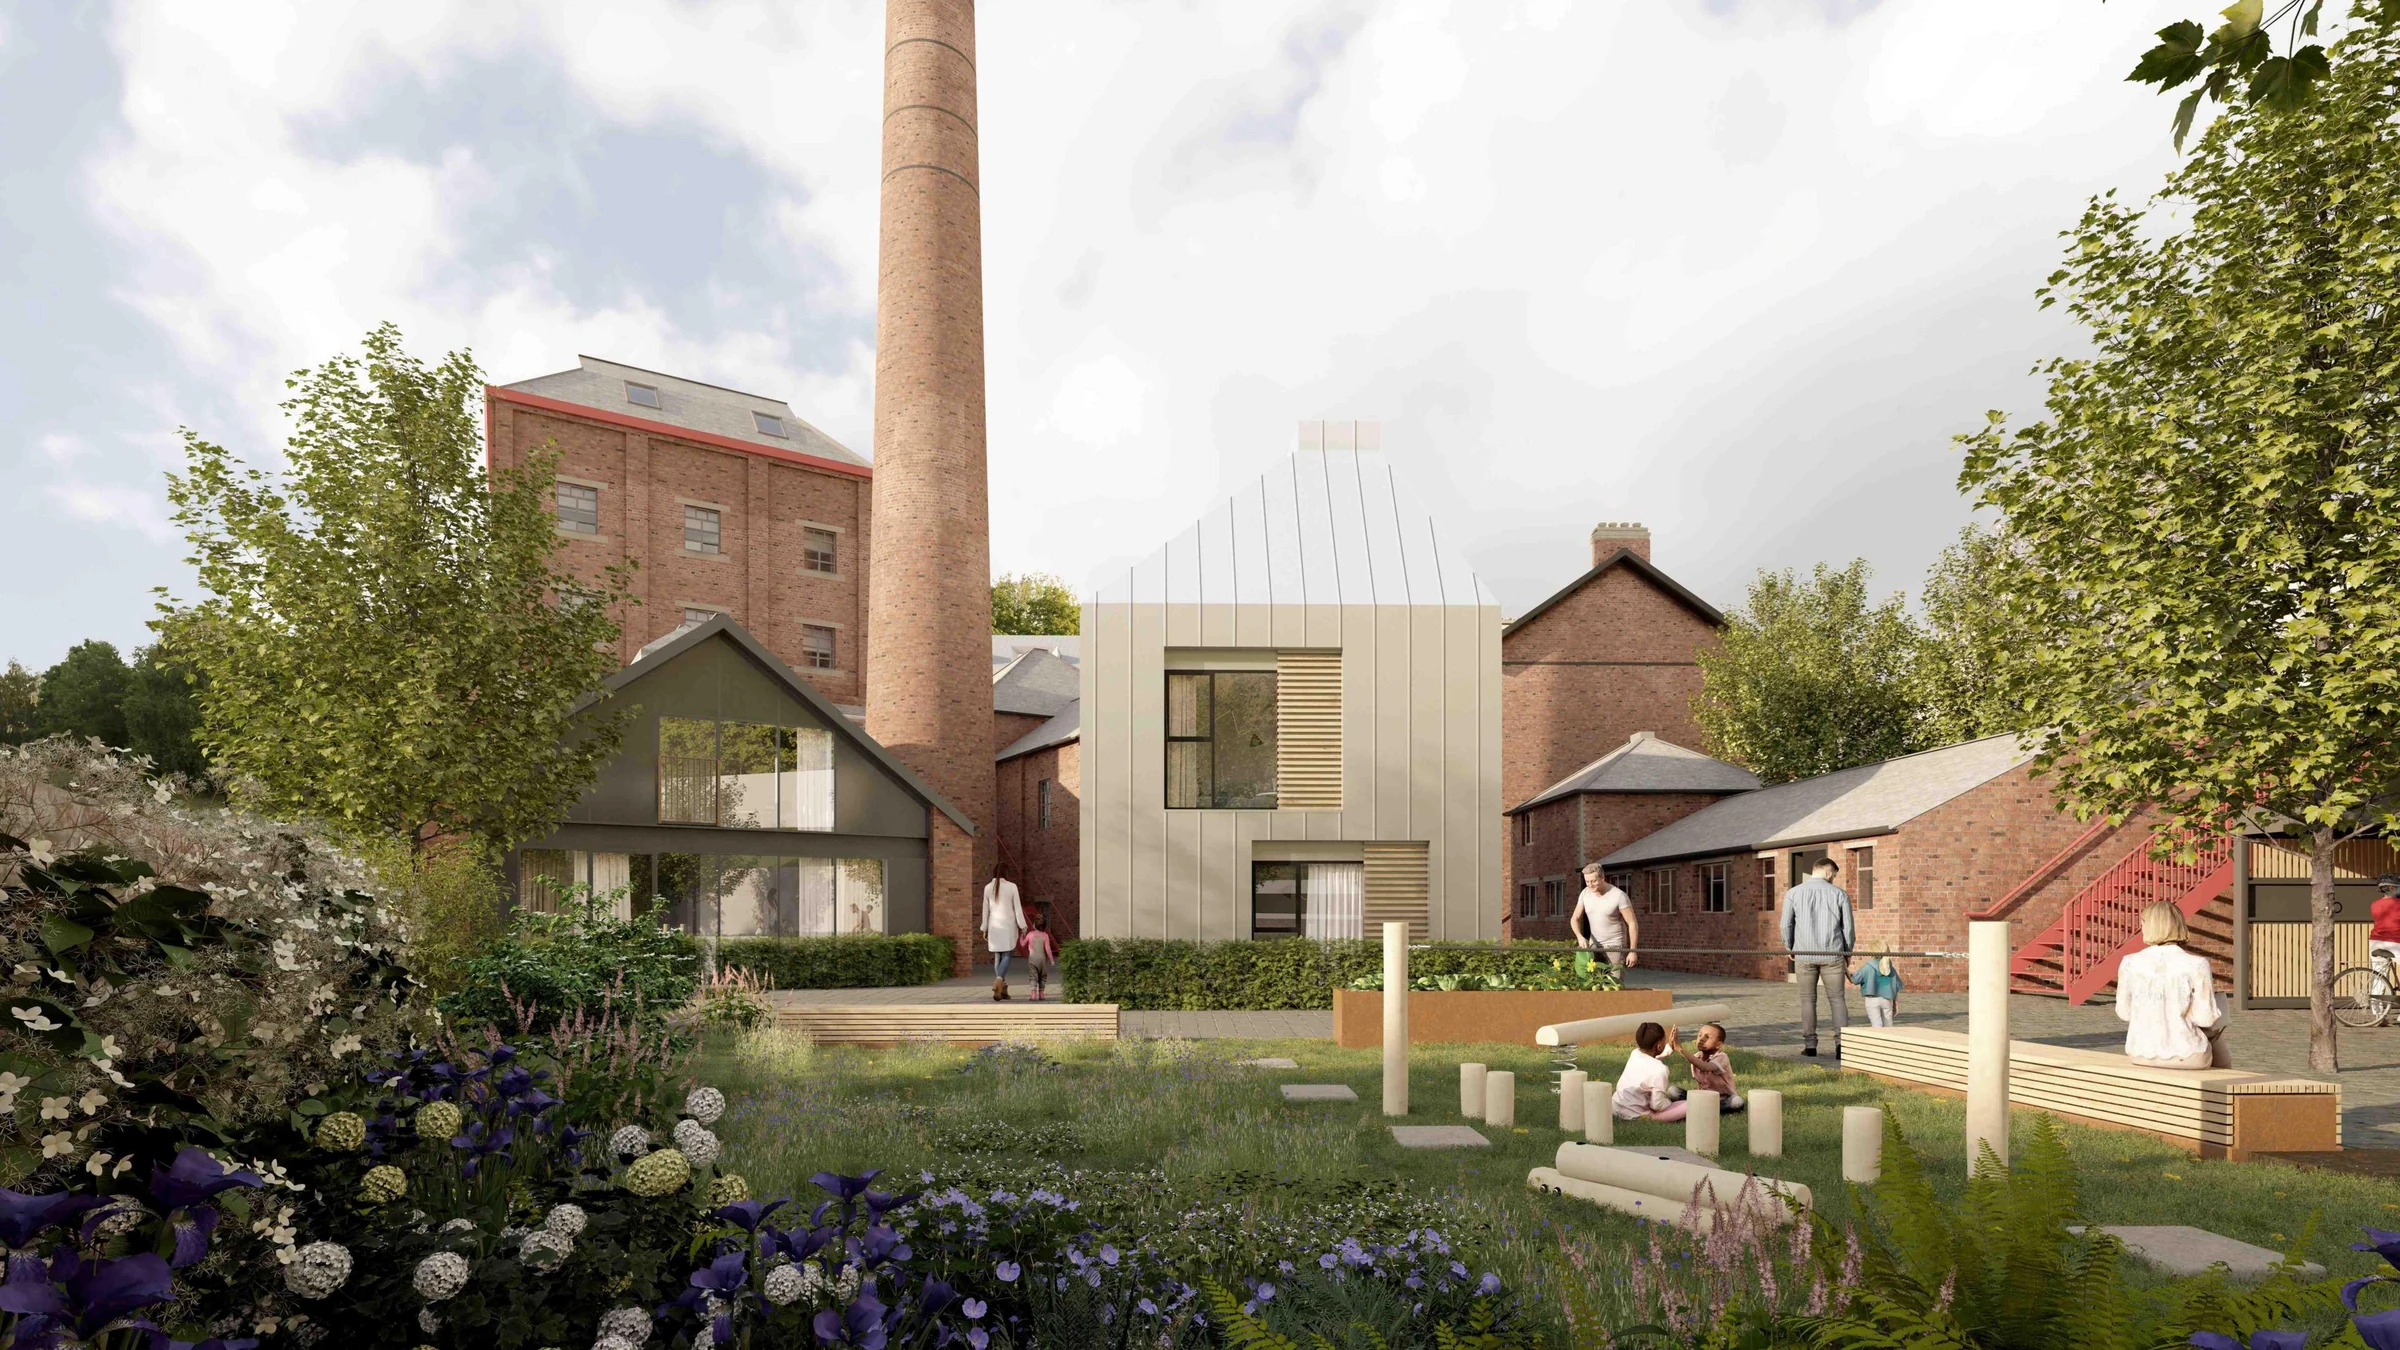
NorthWest Crossing's village-center buildings illustrate the pattern well, with ground-floor retail, upper-floor office or residential space, and shared common areas all sitting under connected roof planes. A single water intrusion event in that kind of building can affect multiple ownership interests at once, which is exactly why we document roof condition clearly enough for every stakeholder to see the same picture.
Rooftop Patios and Amenity Decks Add Load and Waterproofing Complexity
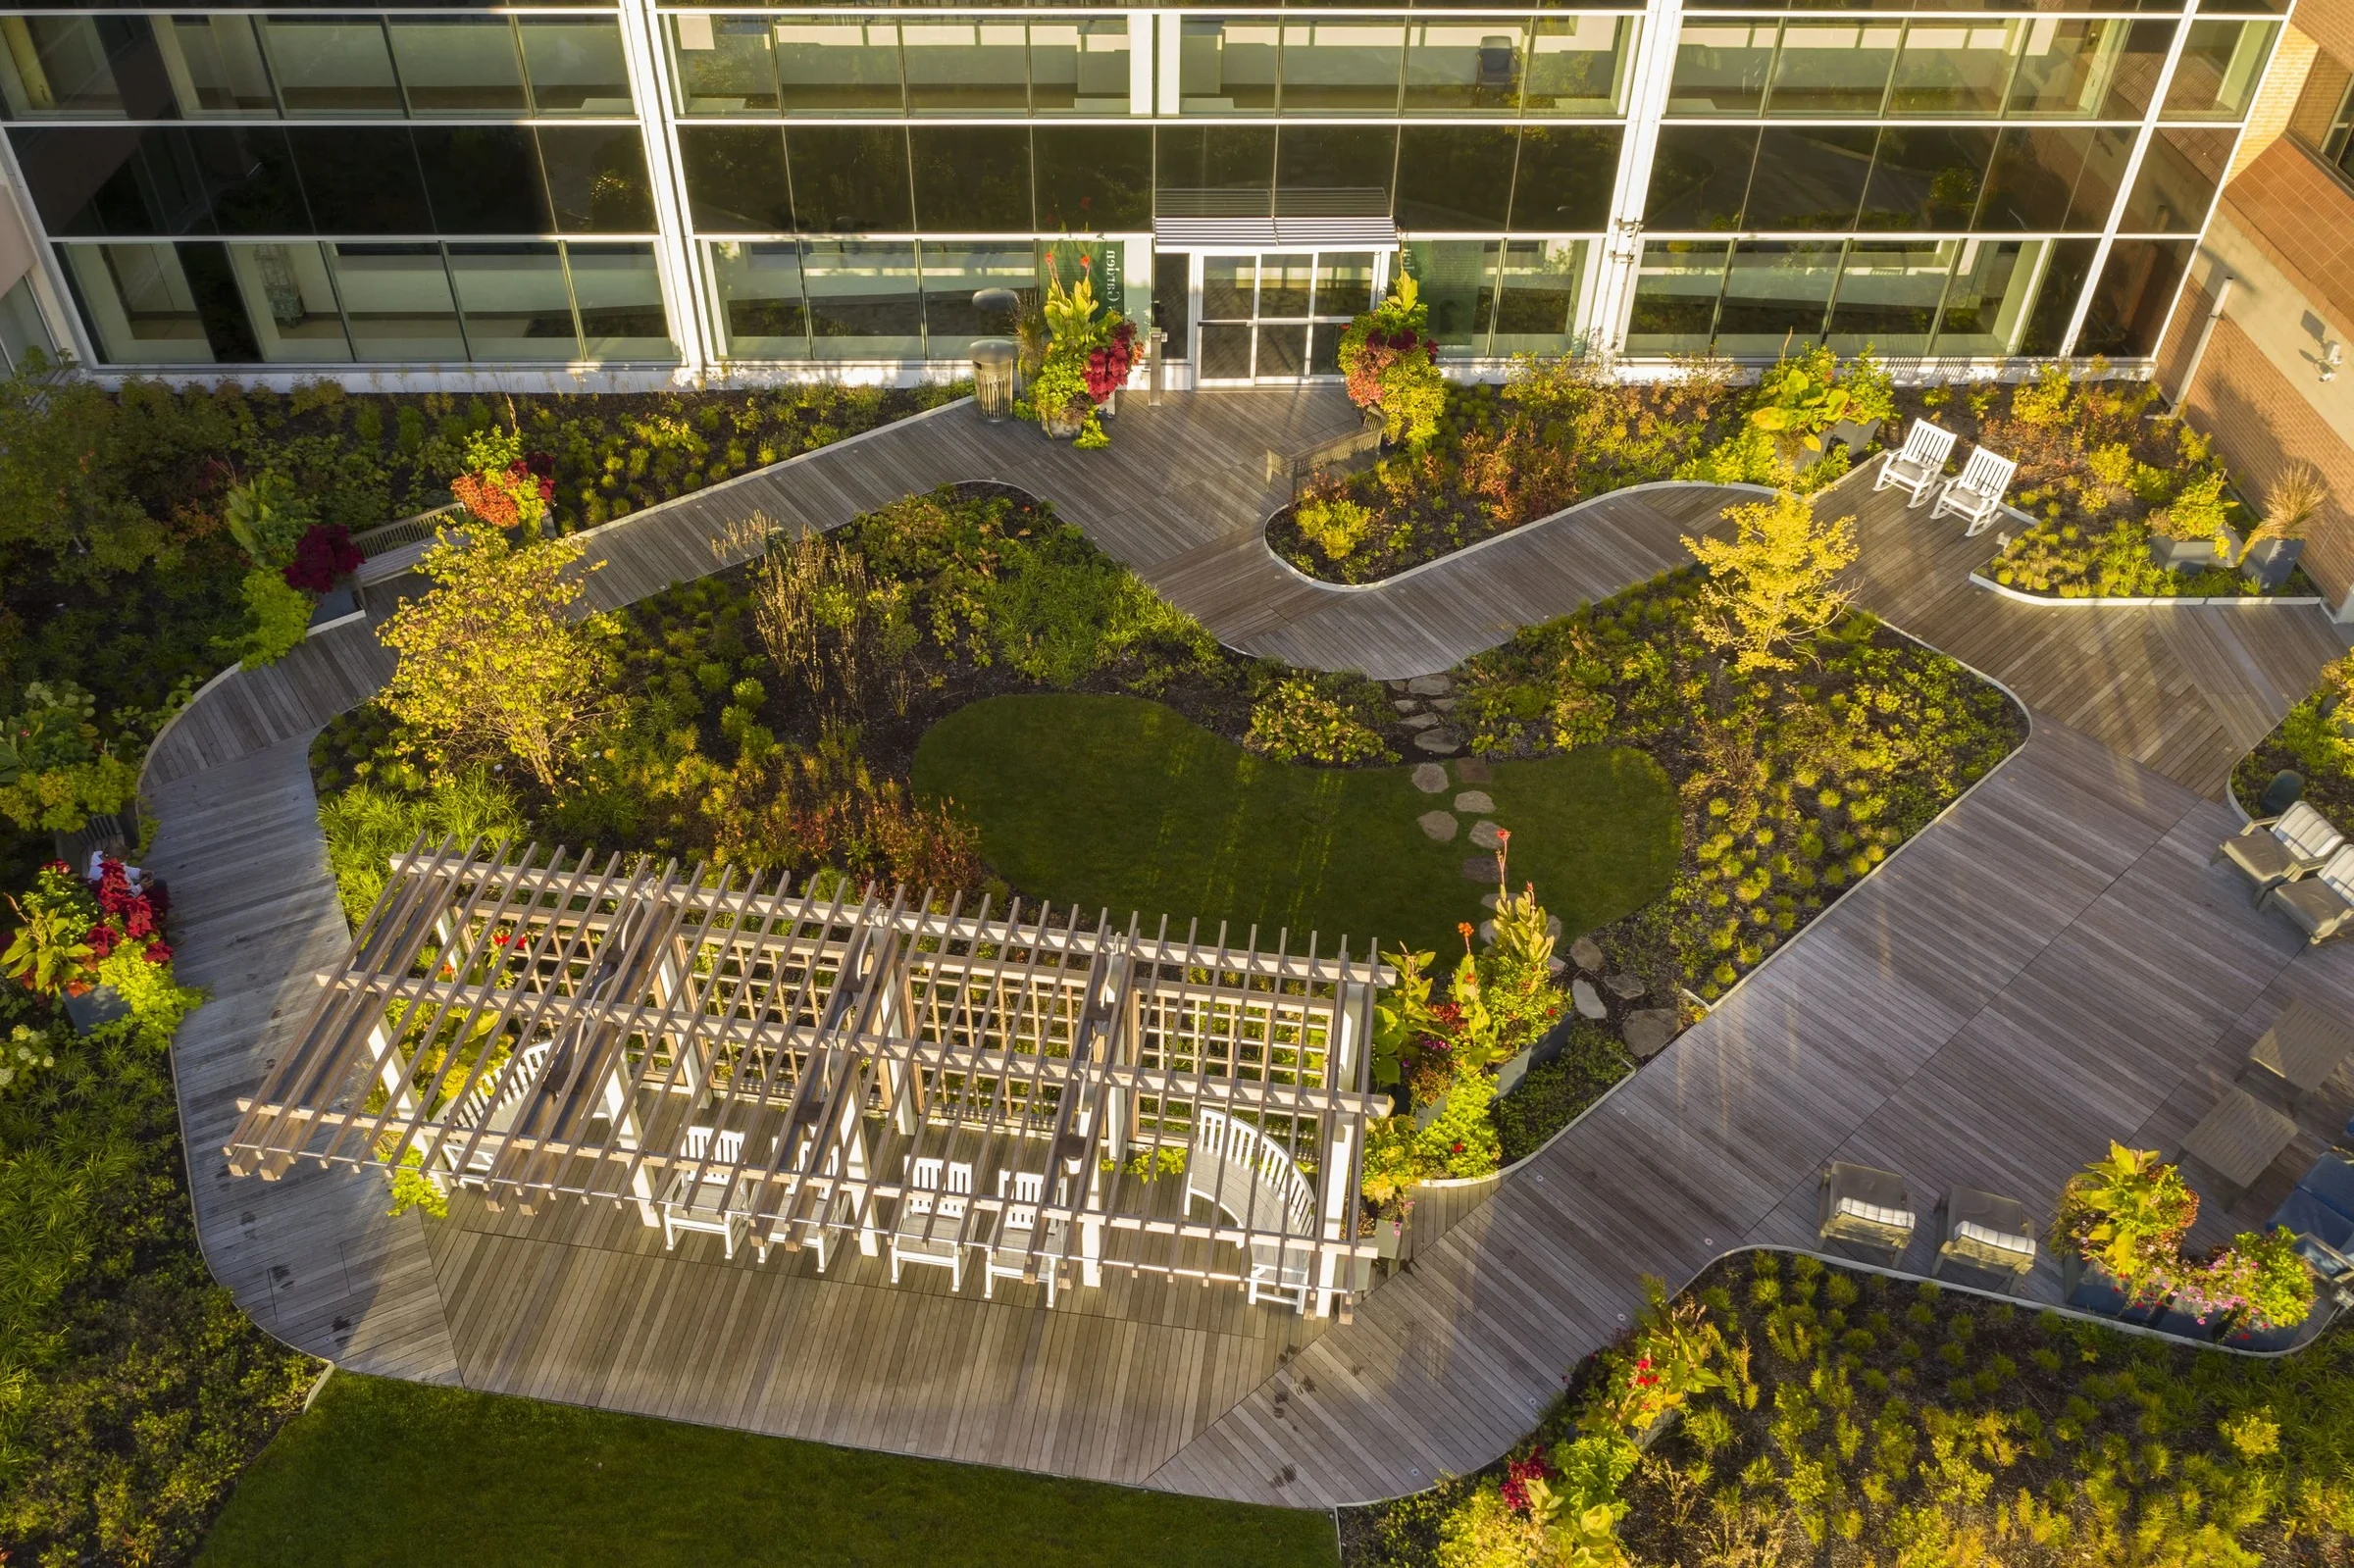
A growing number of mixed-use buildings in this market include a rooftop deck or patio space for residential tenants, and that amenity area is really a plaza deck system sitting on top of the primary roof membrane. Pavers, planters, and furniture all add point loads the structure has to carry, and the waterproofing beneath a walkable deck has to handle foot traffic in addition to weather.
We inspect these deck systems separately from the standard roof field, checking drainage beneath pavers and structural load at planter locations, since a leak under a rooftop patio is much harder to trace than one under an open membrane.
Furniture, planters, and grill stations on a resident amenity deck all get moved around by tenants over time, and that movement can shift point loads away from where the deck was originally engineered to carry them. We ask property management about actual deck use patterns during inspection rather than relying only on the original design plan.
Ground-Floor Retail Exhaust Meets Upper-Floor Residential HVAC
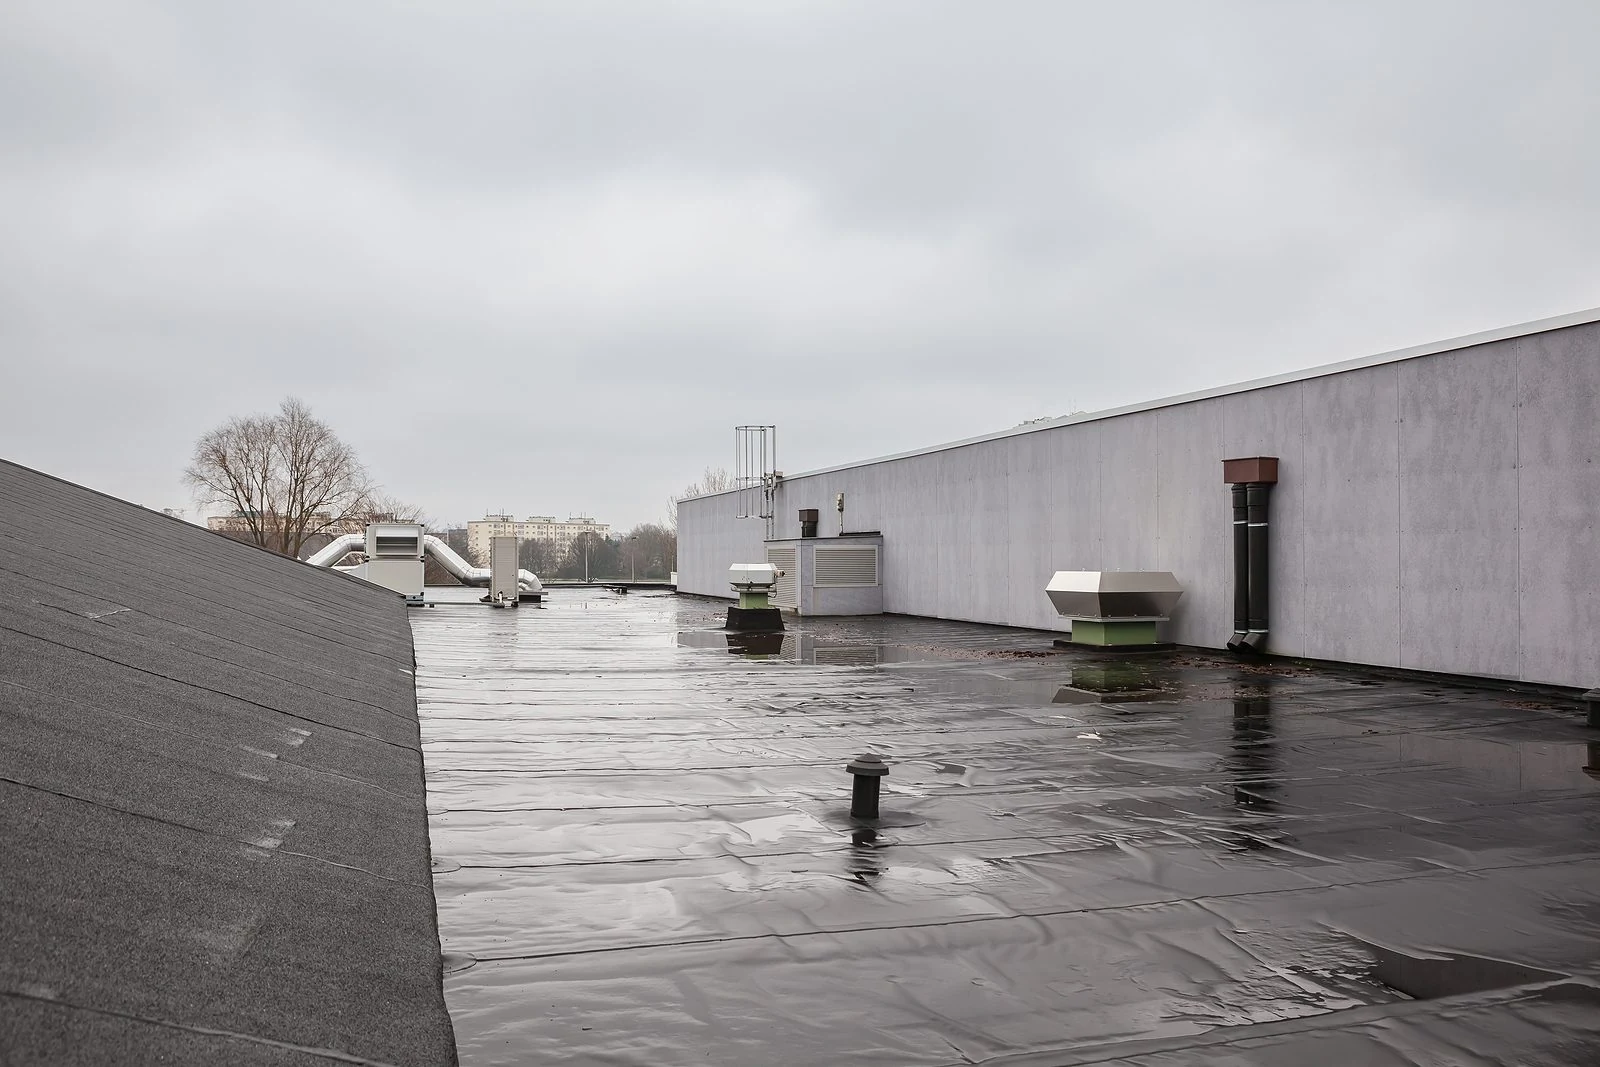
A restaurant or coffee shop on the ground floor of a mixed-use building often vents exhaust up through the roof, right alongside residential HVAC condensers and makeup-air units serving the units above. Coordinating those penetrations without cross-contaminating exhaust into a residential air intake takes more planning than a single-use building requires.
We map every penetration by tenant and purpose before recommending flashing or curb work, because a retrofit that solves one tenant's problem can create a new one for the tenant next door if the airflow isn't considered together.
Snow and UV Still Follow the Same Rules Here
Underneath the added complexity of shared ownership and amenity decks, a mixed-use roof in Bend still has to handle the same high-desert snow load and UV exposure as any commercial building in this market. We don't treat those baseline conditions as secondary just because the building has more moving parts above them.
What We Confirm Before Scoping Mixed-Use Work
Every mixed-use roof project starts with the same groundwork:
- Ownership and responsibility boundaries across retail, office, and residential areas
- Rooftop deck or patio structural load and waterproofing condition
- Exhaust and HVAC penetration mapping by tenant to avoid cross-contamination
- Shared parapet and mechanical yard condition across ownership lines
- Snow load and UV exposure baseline across the full roof field
- Approval process required from HOA, landlord, or tenant groups before work starts
Getting that groundwork right up front is usually what determines whether a mixed-use roof project stays on schedule or stalls in committee.
Growth pressure along Bend's east side and the Empire Avenue corridor is pushing more mixed-use construction into areas that were single-use retail or light industrial not long ago, and we're seeing that shift bring new combinations of tenant types onto roofs that weren't originally planned for this level of complexity. We treat each of those newer projects as its own case rather than assuming it follows the pattern of an established property like the Old Mill buildings.
Questions We Get From Mixed-Use Owners and Associations
Who's responsible for roof repairs when retail, office, and residential share one building?
It depends on the governing documents or lease structure, and we help identify those boundaries early so the right party is scoping and approving the work.
Can a rooftop patio be repaired without disturbing residents' amenity space?
Often yes, by sectioning the deck and working around scheduled amenity use, though larger structural repairs may require temporary closure of that area.
Does ground-floor restaurant exhaust affect our roof warranty?
It can, if penetrations weren't originally designed for that exhaust volume. We check warranty terms against actual rooftop conditions before recommending changes.
How long does HOA or multi-tenant approval usually add to a project timeline?
It varies widely, but we build documentation clear enough to move through an association vote or landlord approval without repeated back-and-forth.
Do you work with property managers who oversee multiple mixed-use buildings?
Yes, and we can build a standing inspection schedule across a portfolio so ownership groups aren't reacting to surprises building by building.
Related
Ready to review the roof scope?
Request a Roof Assessment