Roofing for Healthcare Facilities in Bend, OR
Roof repair and replacement for hospitals, clinics, and medical office buildings across Central Oregon, planned around infection control and uptime.
Roof Work Planned Around a Building That Can't Close
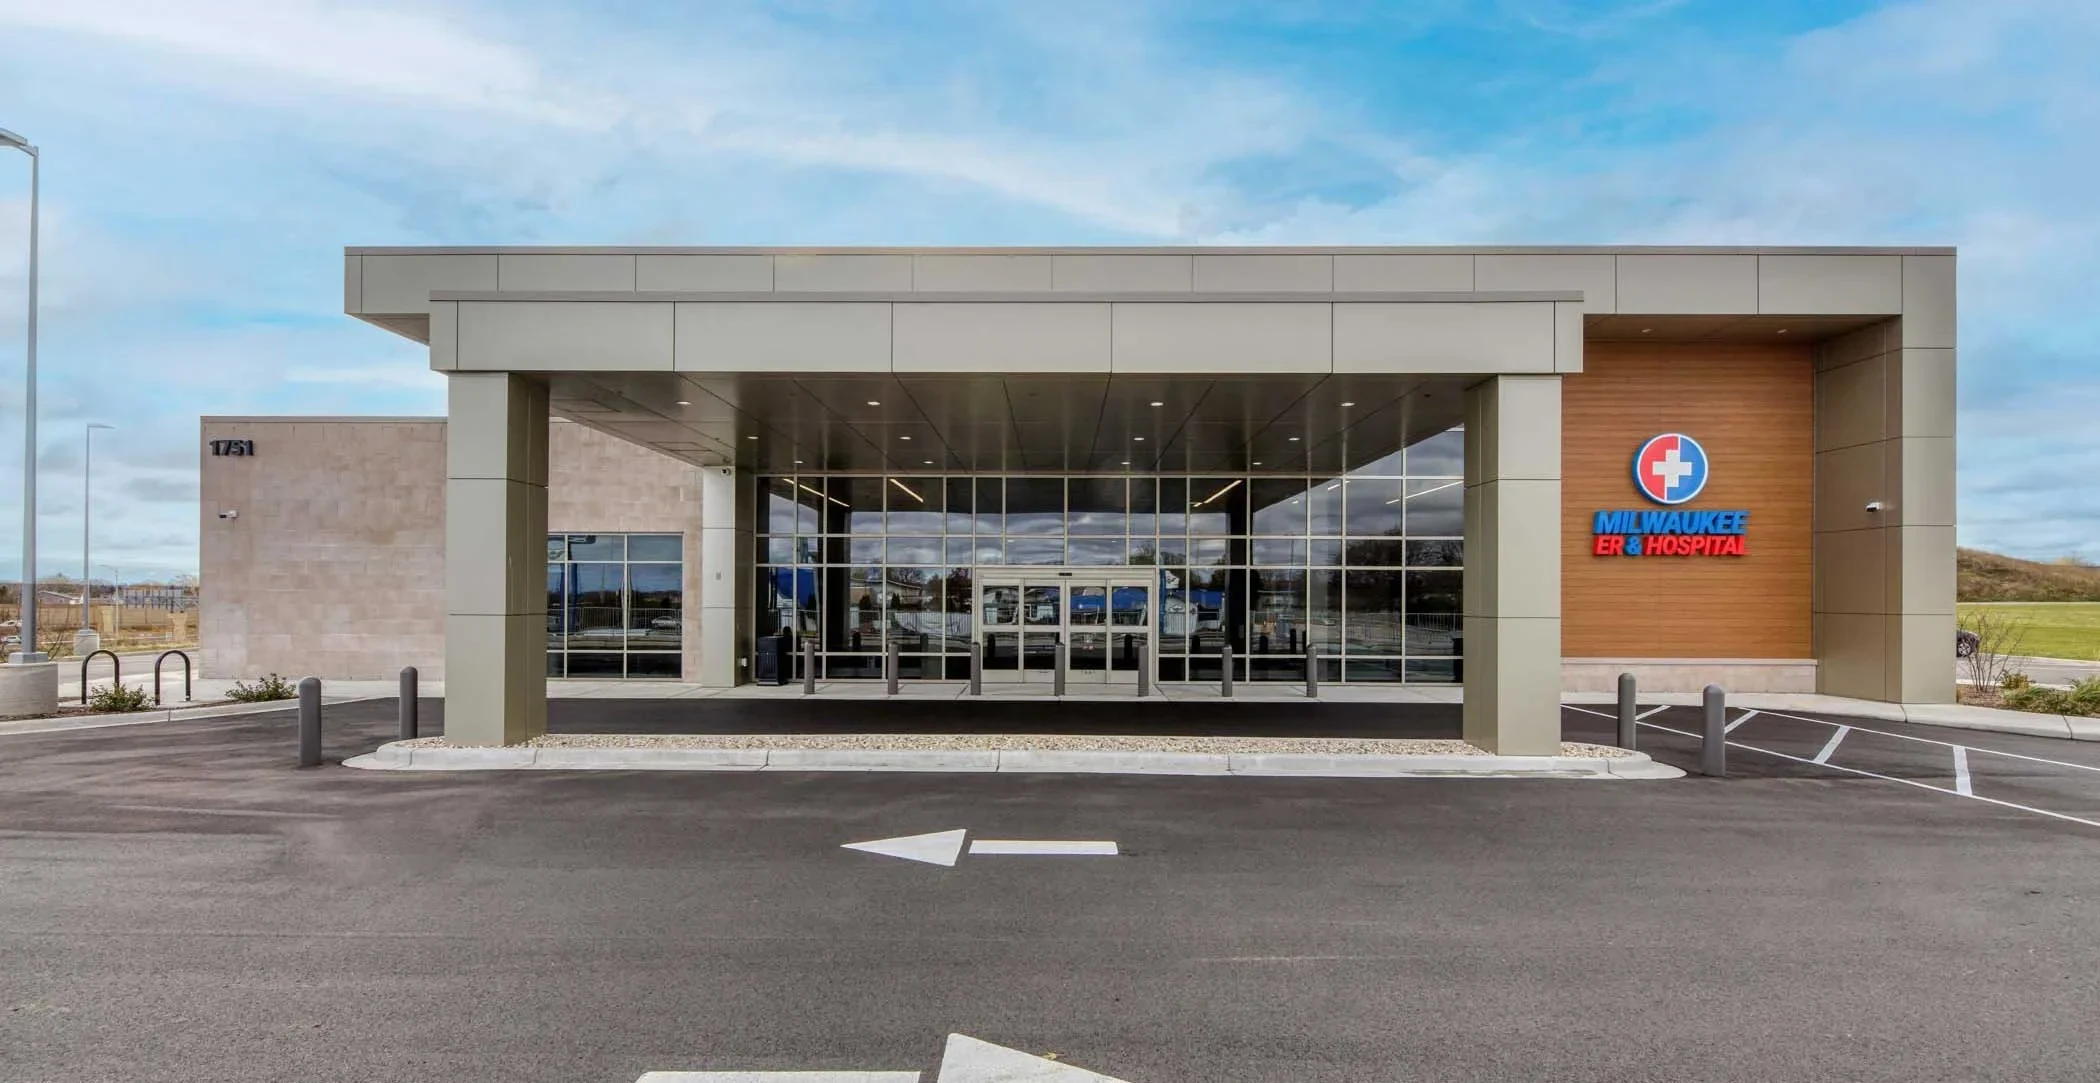
Commercial Roofing of Bend works on hospital, clinic, and medical office roofs where the building doesn't get to shut down while the work happens. A regional health system with campuses spread across Bend, Redmond, Prineville, and Madras sets the pace for what a hospital-grade roof project looks like in this market, and every facility scope we write starts from that constraint.
A Multi-Campus Region Means the Work Isn't All in One Place
Central Oregon's healthcare footprint spans four communities across a wide stretch of high desert, from Bend's hospital and clinic buildings down through Redmond and out to Prineville and Madras. That geography means a roofing crew working healthcare facilities in this region has to plan for travel time, differing local weather between the Bend elevation and the lower desert floor around Madras, and site access rules that vary by campus.
We treat each facility's access requirements as its own set of rules rather than assuming a badge and a parking spot that worked at one campus will work the same way at another. The elevation and climate also shift slightly across that footprint, with Bend and Redmond sitting higher and colder in winter than the desert floor around Madras, and we adjust scheduling expectations for each site rather than applying one weather assumption to the whole region.
Dust and Infection Control Are Part of the Scope, Not an Add-On
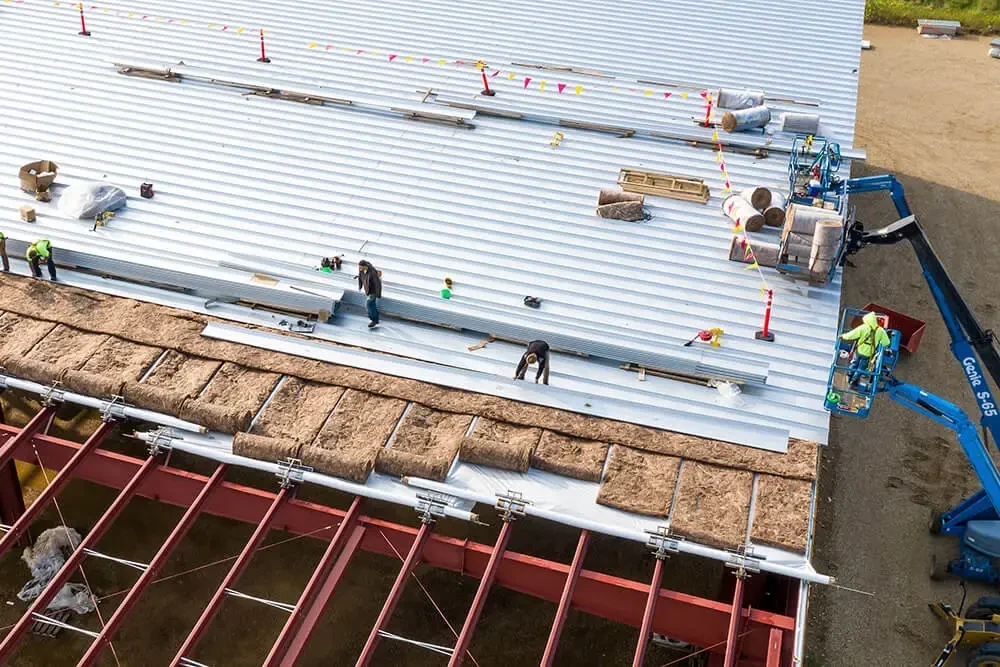
Roof work above or near occupied clinical space raises dust and debris concerns that don't exist on a typical warehouse or retail job. Tear-off dust, membrane odor, and vibration from mechanical fastening all have the potential to affect air handling intakes and patient comfort below. We plan penetration sealing, containment at roof openings, and coordination with facility engineering on air handler shutdowns or filtration changes before demolition starts, not as a reaction to a complaint mid-project.
Infection control risk assessment requirements, common at hospital campuses, drive scheduling and containment decisions on our end, and we build our sequencing to match whatever the facility's engineering team requires rather than pushing back on it.
Rooftop Mechanical Load on Hospital and Clinic Roofs
Healthcare buildings carry more rooftop equipment per square foot than most commercial property types: air handlers, exhaust fans, medical gas venting, generators, and backup systems. That density means more penetrations, more curb flashings, and more points where a membrane can fail if it wasn't detailed correctly around each piece of equipment.
When we inspect a healthcare roof, we walk every curb and penetration individually rather than spot-checking a sample, because a single failed pipe boot near a mechanical room can put water directly into critical infrastructure below.
Backup generators and medical gas systems in particular need their roof penetrations reviewed on a schedule that matches how critical they are rather than only how old the flashing looks. A generator enclosure roof detail that's been fine for years can still fail quietly at a seam, and we'd rather find that during a scheduled inspection than during an outage event.
What Healthcare Facility Roof Work Typically Covers
Across hospital, clinic, and medical office projects, our scope generally includes:
- Off-hours and overnight scheduling to avoid clinical operating hours
- Dust and odor containment coordinated with facility air handling
- Full inspection of rooftop mechanical curbs and penetrations
- Preventive maintenance tied to facility accreditation cycles
- Emergency leak response with priority scheduling for clinical areas
- Written documentation suitable for facility engineering and compliance records
- Coordination across multi-campus systems with differing site access rules
Documentation That Supports Accreditation and Compliance
Healthcare facilities carry documentation obligations that most other commercial buildings don't. Roof condition reports, maintenance logs, and repair records need to be organized in a way facility engineering staff can produce during a compliance review without digging through years of loose invoices. We keep that documentation structured from the first inspection forward.
Working Around 24/7 Operations
A hospital roof project rarely gets a true off-hours window the way a retail store does after closing. There's almost always a critical function running somewhere below the roof deck at any hour. We schedule the loudest phases, tear-off and mechanical fastening, for the lowest-impact hours available and communicate directly with facility staff about what to expect and when.
Questions Facility Directors Ask Us
Can roof work happen without disrupting clinical operations below?
In nearly all cases yes. We coordinate scheduling with facility engineering to avoid the loudest work during critical hours and contain dust and debris at the source.
How do you handle roofs with heavy mechanical equipment loads?
We inspect every curb and penetration individually rather than sampling, since a single failed detail near mechanical infrastructure carries more risk on a healthcare roof than on most other building types.
Do you work across multiple campuses in the same health system?
Yes, we've planned projects that span facilities in Bend, Redmond, Prineville, and Madras, and we treat each site's access and containment requirements separately rather than applying one blanket approach.
What documentation do you provide for compliance and accreditation records?
Inspection reports, maintenance logs, and repair documentation formatted so facility engineering can produce them during a compliance review without additional work on their end.
How fast can you respond to an active leak near a clinical area?
Active leaks near clinical or equipment space get priority scheduling. Our first step is source control and temporary protection, followed by permanent repair once the area is stable.
Related
Ready to review the roof scope?
Request a Roof Assessment